
This NE Portland whole home remodel transformed the home from the outside in, creating a more cohesive, functional, and updated living environment across all three levels—from the main level to the upstairs and downstairs. The project included improvements to the exterior along with extensive interior renovations throughout the home. A redesigned kitchen, updated bathrooms, and carefully considered living spaces brought new life to each level while maintaining a cohesive connection to the home’s original character.
NE Portland Whole Home Remodel: Exterior, Kitchen, Baths, Basement & More
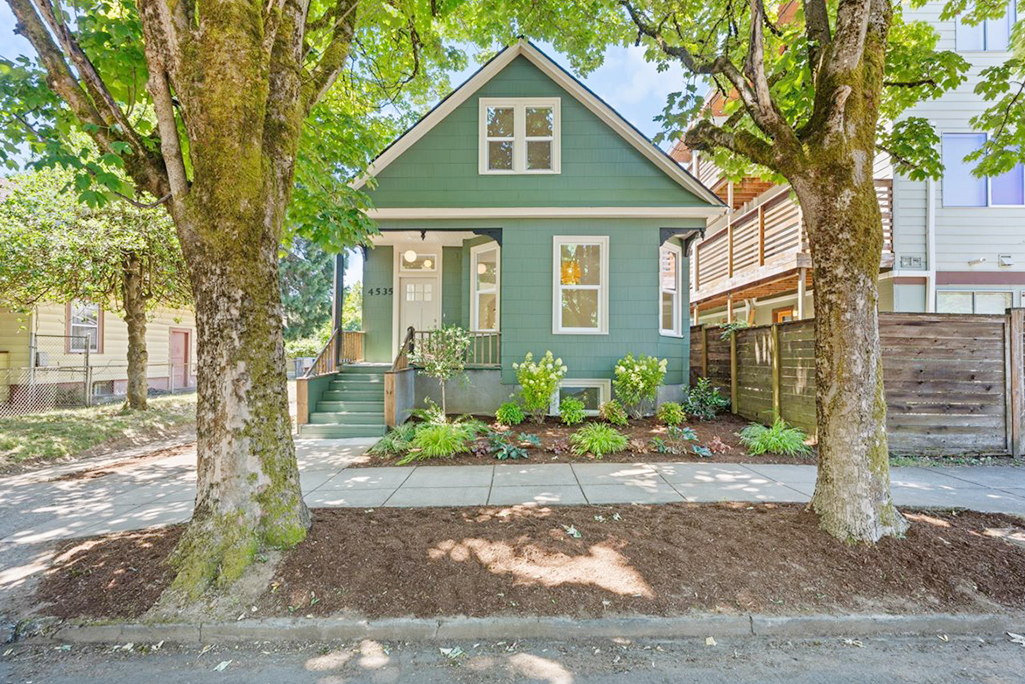
A New Look from the Street
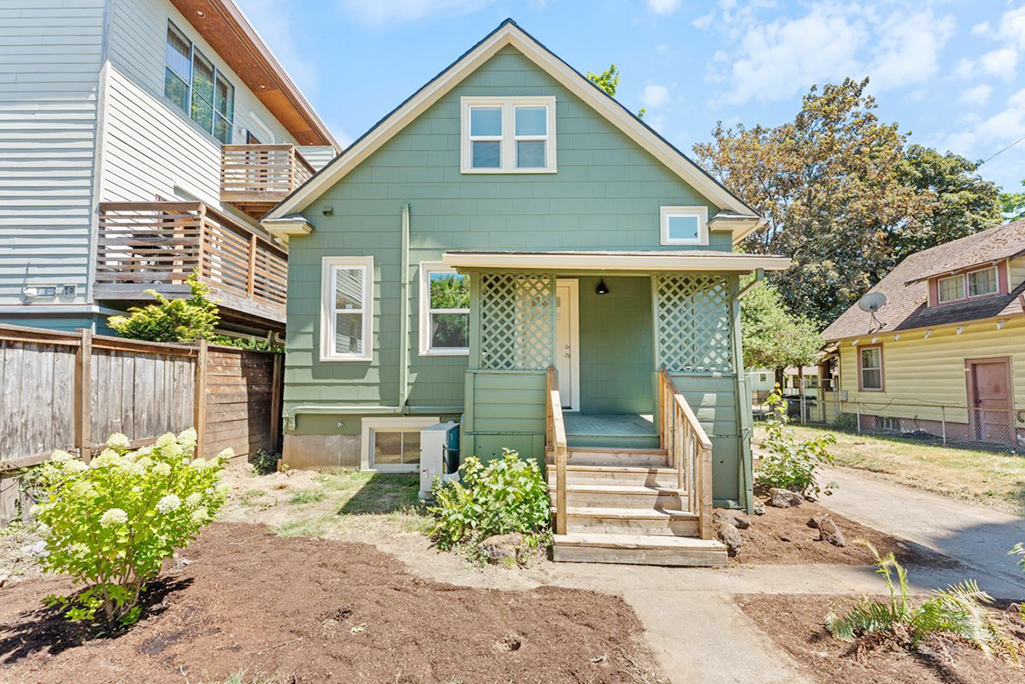
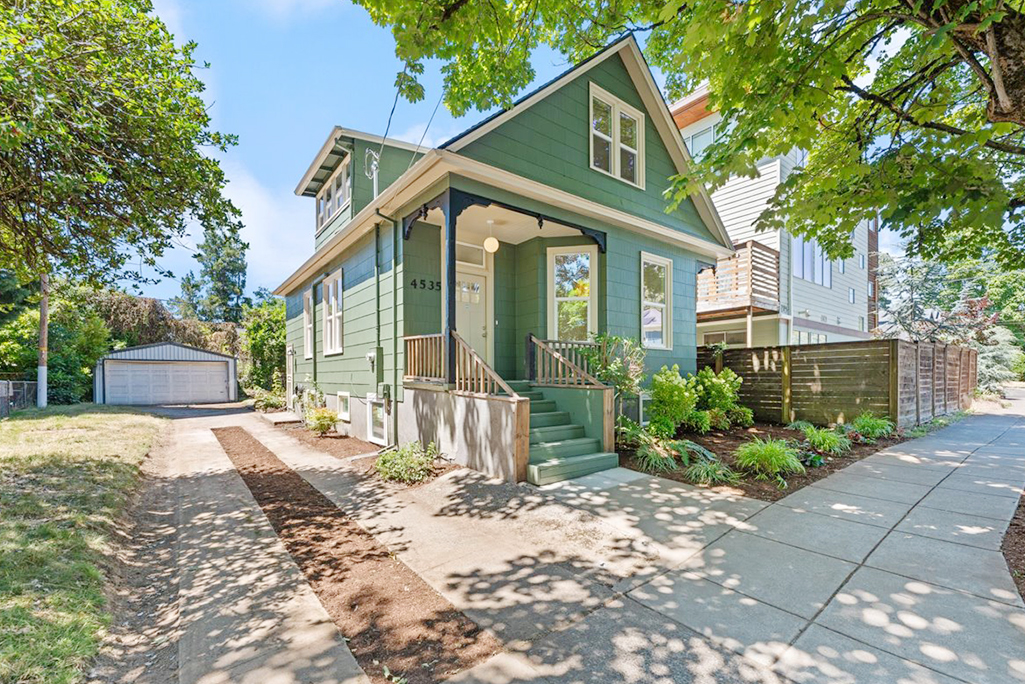
The story of this NE Portland whole home remodel begins with its exterior. It showcases how improvements can transform the character and curb appeal of an existing home. From the newly landscaped yard and modern exterior lighting to the modern-yet-classic front door, refreshed trim, Sherwin-Williams SuperPaint, and Milgard windows, every detail works together to create a welcoming exterior that feels both contemporary and timeless.
Hear the Remodeler Walk You Through the Project
What does a whole home remodel project like this typically cost?
A whole home remodel can vary widely depending on scope and the size of the home. For budgeting purposes, a preliminary investment range of approximately $125,000–$300,000 provides a reasonable starting point. It is important to recognize that this project involves three levels of the home, including a kitchen, multiple bathrooms, and basement. The range of material and finish options can also have a significant impact on the final investment. Choices can range from standard, cost-conscious selections to highly customized and premium materials, with those upgrades potentially increasing the overall cost substantially while the labor required to install them may remain relatively similar.
How long does a home remodel project like this usually take to complete?
A whole home remodel can take anywhere from 4-8 months on average. When the remodel involves reconfiguring the home’s layout, including removing or relocating walls, the construction timeline can increase significantly.
Was there any permitting, structural, or unforeseen construction challenges that affected the timeline of this whole home remodel?
This project progressed smoothly through our Portland FIR permitting process. While the project involved pouring a new foundation—something that was anticipated from the beginning—it was still a significant undertaking that required careful planning and execution.
What were the biggest design and construction decisions that contributed to the success of this whole home remodel?
The major decisions for the project—including adding a new upstairs bathroom, creating a new kitchen layout, and finishing the basement—were made and designed early in the process. Establishing these details upfront significantly reduced the number of decisions that needed to be made during construction. It also allowed us to identify the necessary rough-in work in advance, helping the project stay organized and maintain its schedule. The design time was independent of the time to complete the actual construction.
Before the Remodel: Seeing the Home as It Was
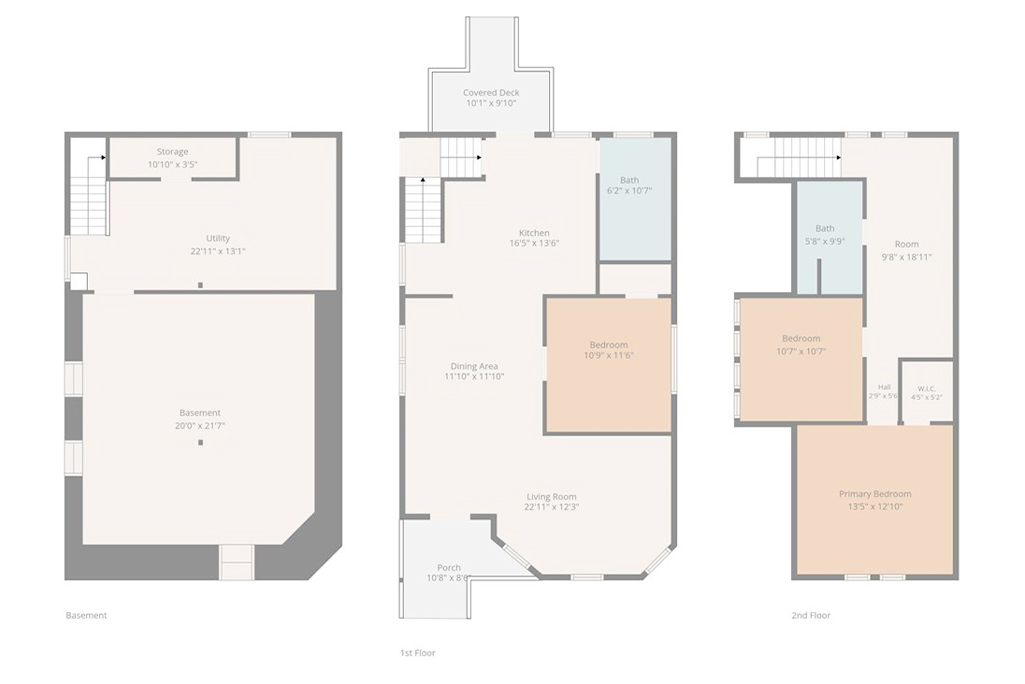
Floor Plans: Understanding the Transformation Across Three Levels
The floor plans provide a clear look at how this home remodel was planned across all three levels. From the basement to the main floor and second floor, these explore the finished spaces providing helpful context for understanding how the remodel transformed the home.
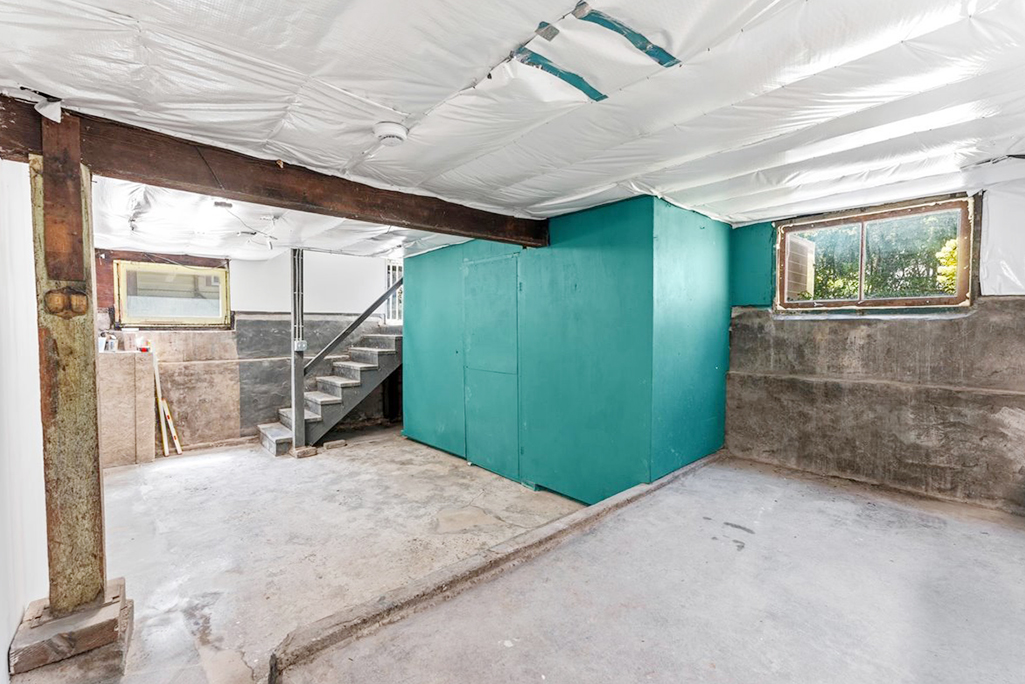
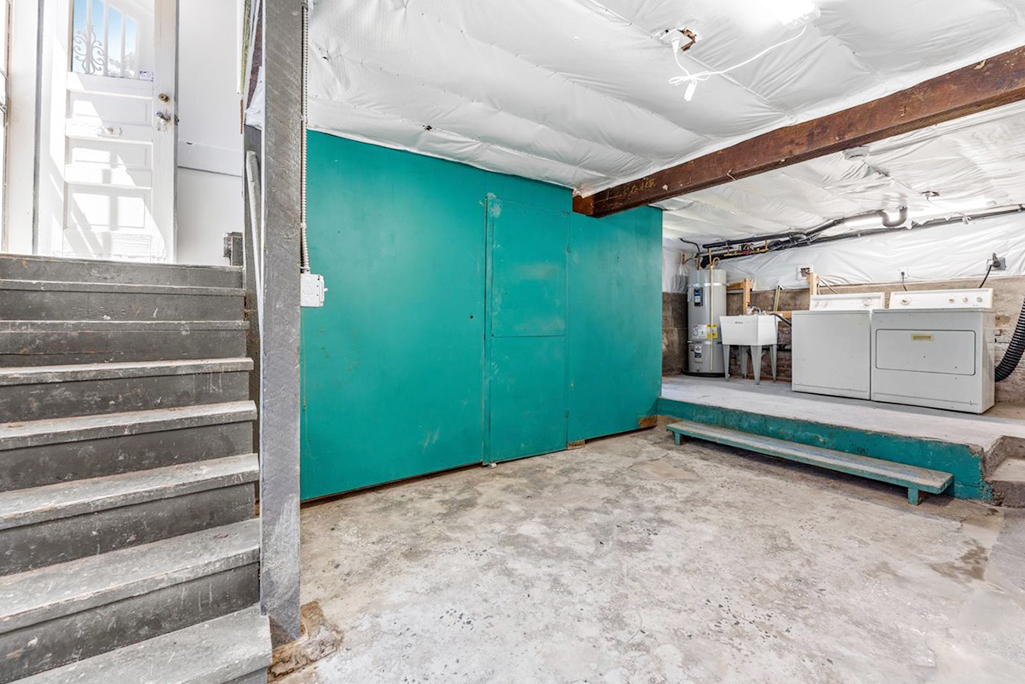
From Demolition to Drywall: Preparing the Space for the Finish
Now we head downstairs to an area that may not be the most visually dramatic part of the remodel, but it plays an important role in the home’s function. The space was cleaned up and transformed into a dedicated mechanical and laundry room, with new insulation, updated plumbing, and a new water heater.
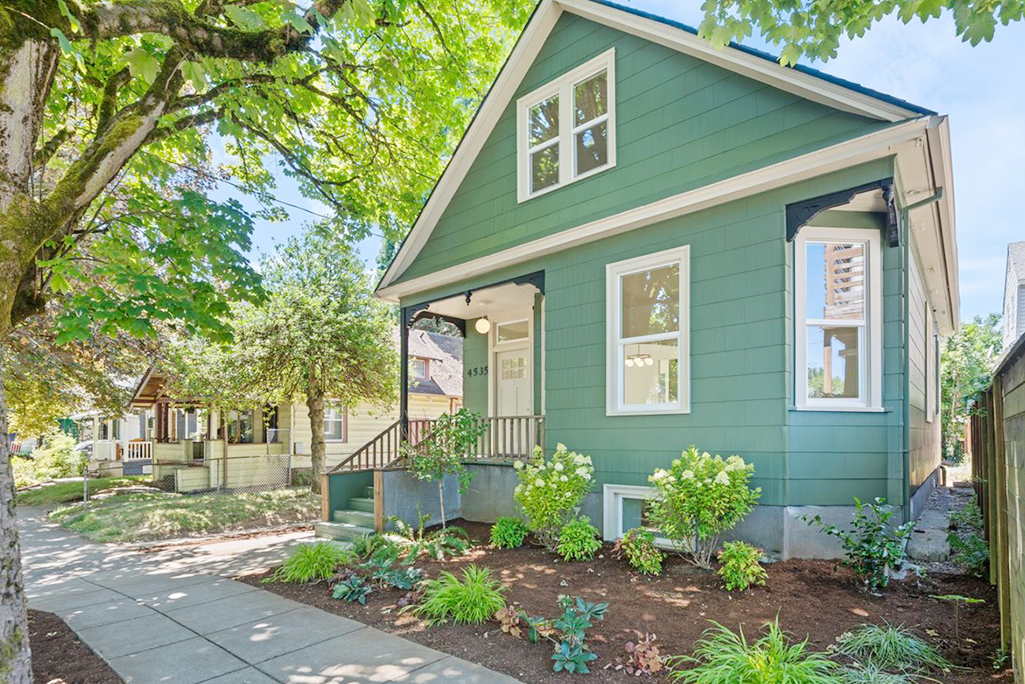
Welcome to the Newly Remodeled Home
After seeing the home before construction, reviewing the plans, and following the transformation through the construction process, it is time to experience the finished result. The completed remodel brings all those decisions together, creating updated spaces that are designed to be functional, comfortable, and connected throughout the home. Now, let’s step inside and explore the finished home.
Stepping Inside: A Completely Refreshed Interior
Walking into the remodeled home reveals the transformation continuing throughout all three levels. The interior features new drywall throughout, fresh Sherwin-Williams interior paint, period-inspired trim, modern lighting, and new laminate flooring.
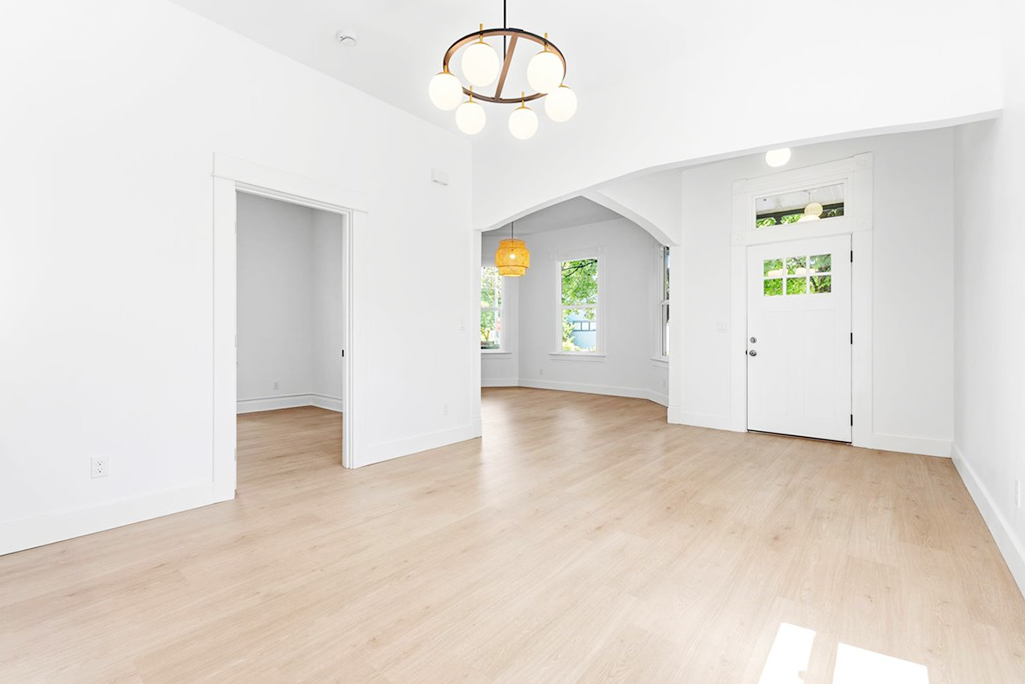
A Welcoming Front Living Area
The front living area creates a welcoming first impression as you enter the home, providing a comfortable gathering space just beyond the entry.
A Completely Transformed Kitchen: From Gutted to Beautiful
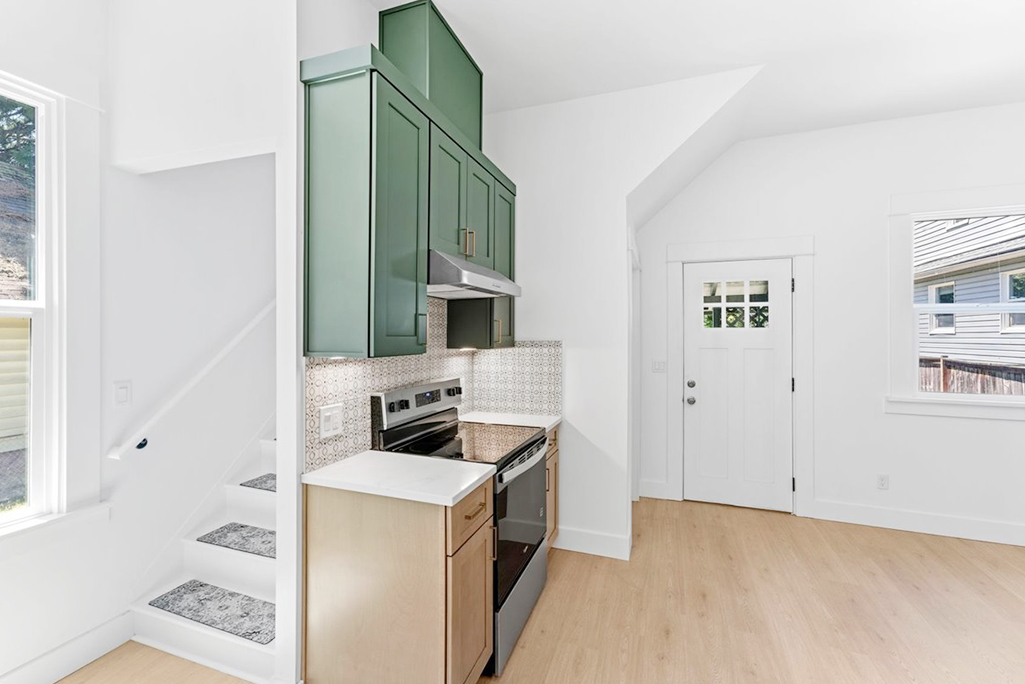
The original kitchen was completely removed, creating a clean slate for creating a fresh, functional space while introducing a distinctive mix of modern and classic design elements. New kitchen cabinets feature green upper cabinets paired with natural-toned lowers, complemented by a retro-inspired tile backsplash and quartz countertops. Projects like this are exactly why we’ve earned a reputation as a kitchen remodeler homeowners can trust.
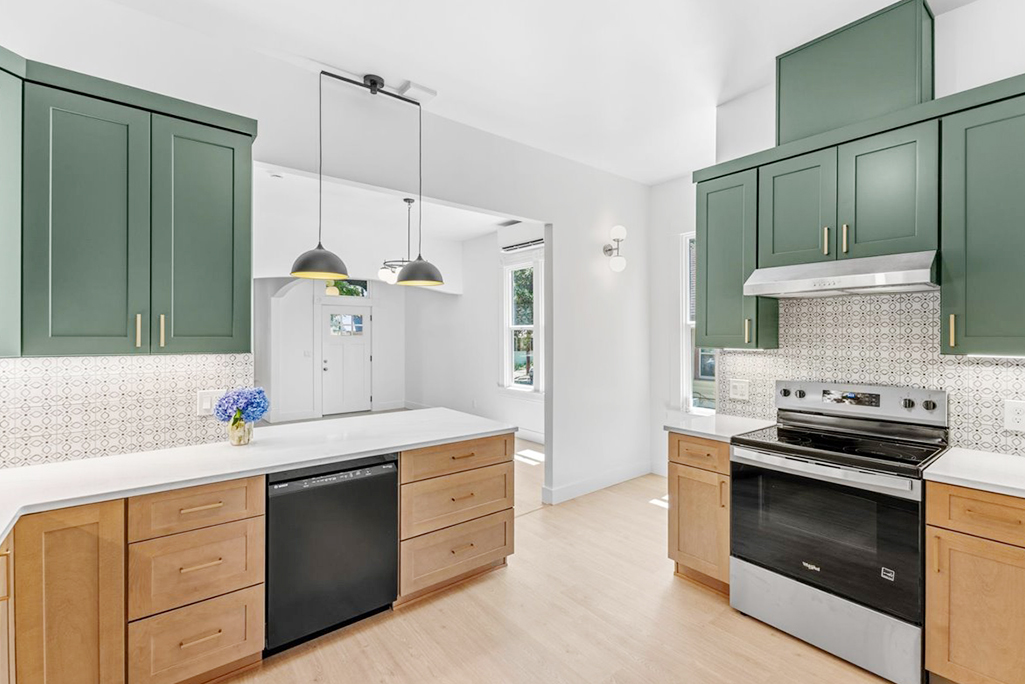
All of the Kitchen Highlights
A new peninsula improves the kitchen’s layout and workspace, while updated electrical, modern lighting, and under-cabinet lighting add both function and ambiance. New appliances and elegant gold hardware complete the transformation, turning the former kitchen into a welcoming centerpiece of the home.
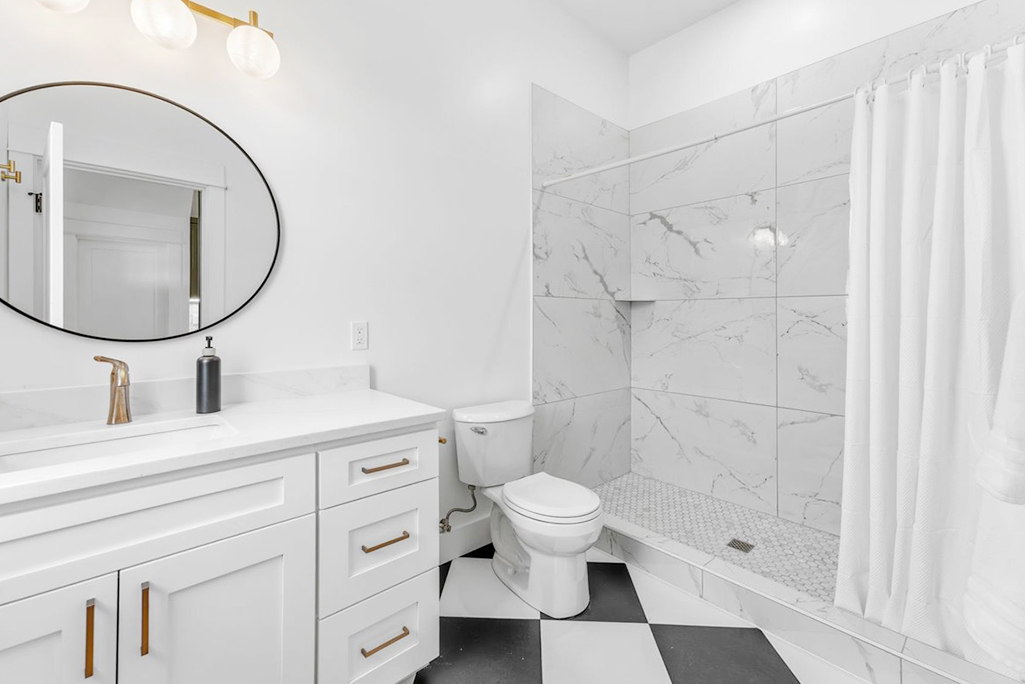
Remodeled Bathroom with Clean Details
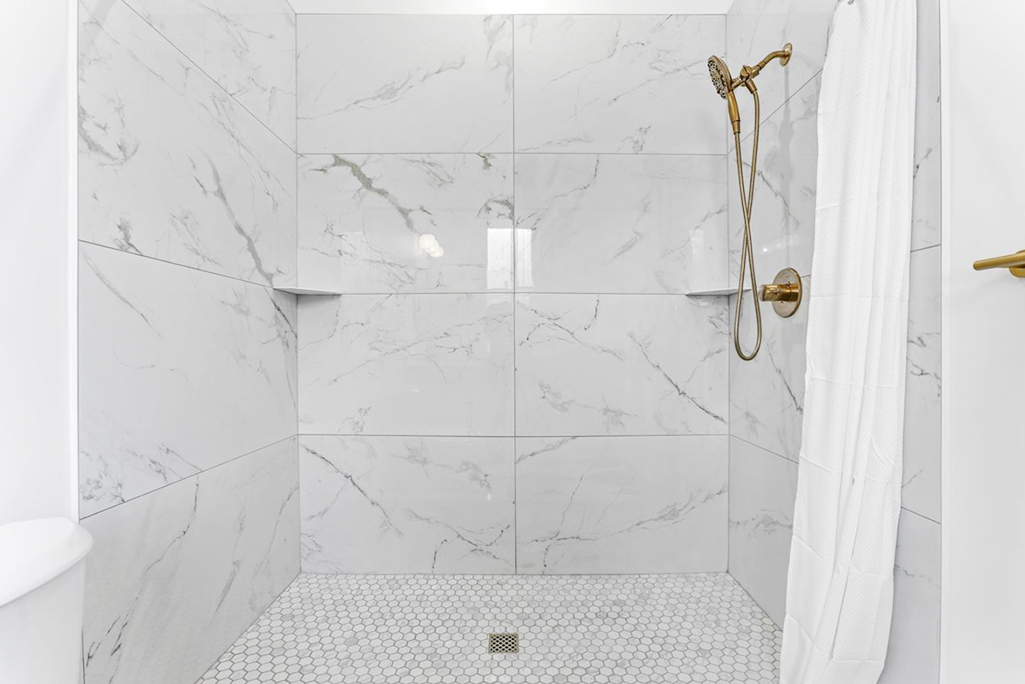
This bathroom combines classic character with updated finishes and modern functionality. The remodel features large-format porcelain tile, a tiled shower with a hexagon tile pan, and Schluter corner shelves finished with Ardex stainproof grout. A new vanity with a quartz countertop is paired with gold hardware and a modern Delta gold shower valve, while the handheld shower adds convenience. New lighting, a new toilet, and durable flooring complete the transformation. This project is another great example of why homeowners enjoy working with us on their bathroom remodels.
A Bright and Remodeled Staircase
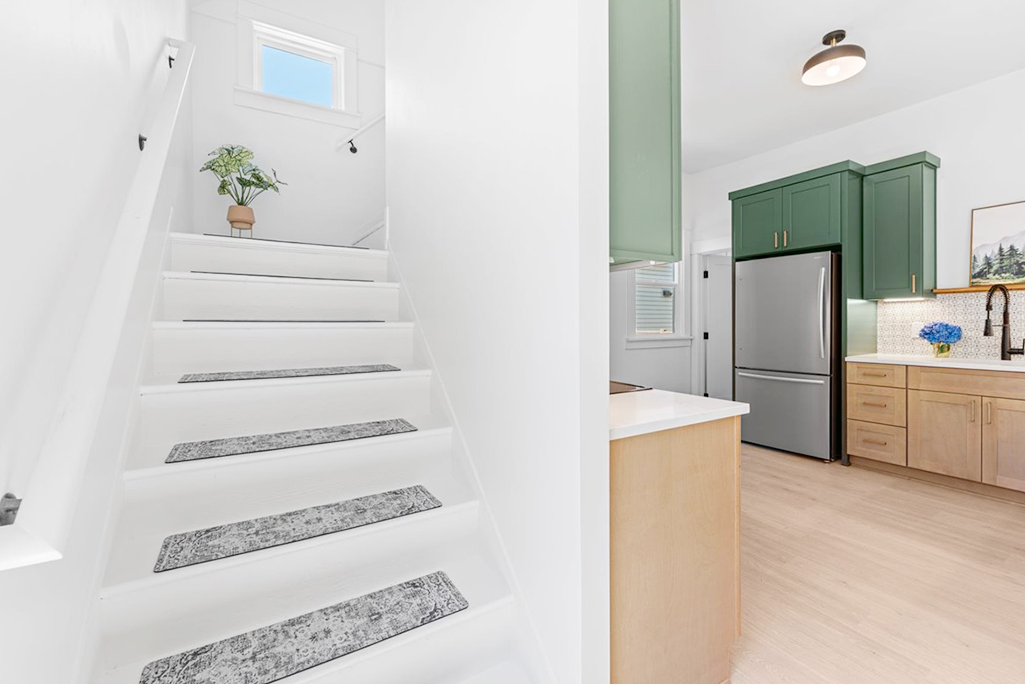
The staircase to the second level is located just beyond the new kitchen and bathroom, creating a natural connection between the main living spaces. The updated stairs feature painted risers and new treads, along with a new window that brings additional natural light into the space.
A Completely Remodeled Second Level
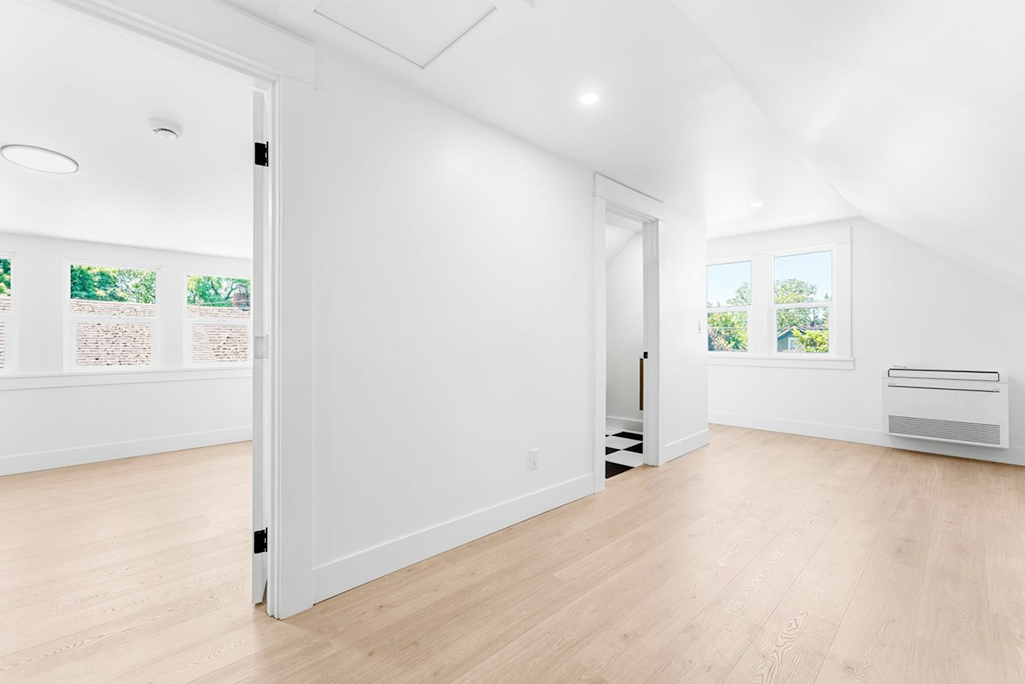
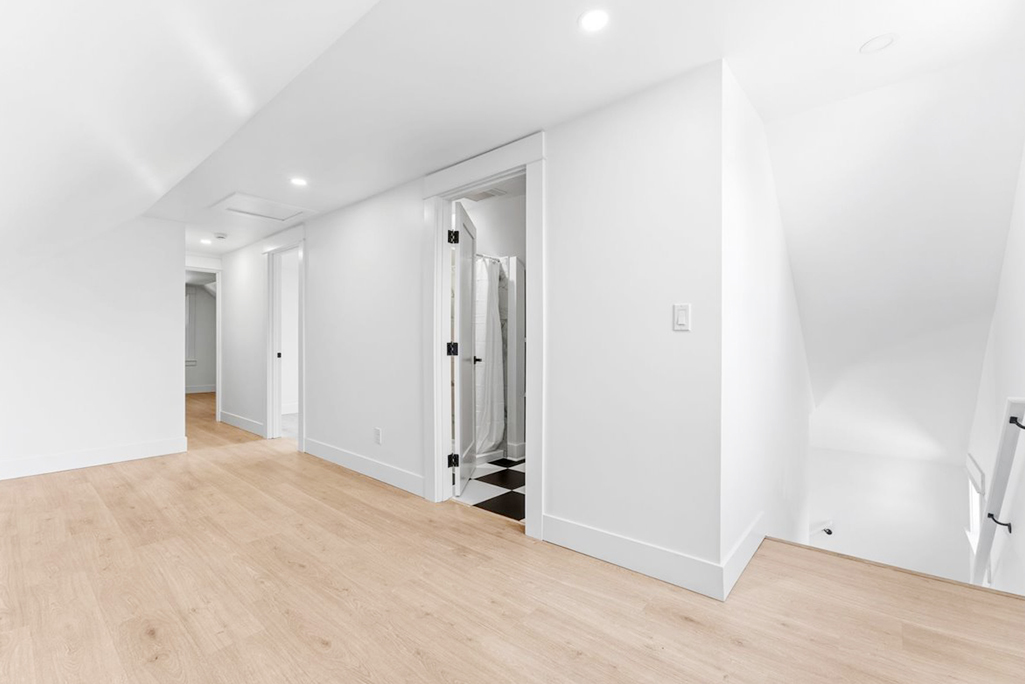
The second level was completely transformed into a fresh, comfortable, and cohesive living space. The remodel includes new shaker doors, Craftsman-style trim, laminate flooring, new windows, upgraded electrical, and modern LED lighting throughout. A Daikin mini-split HVAC system provides added comfort, while the remodeled bathroom features a durable LVP floor. Together, these improvements give the upstairs a clean, updated look while complementing the home’s character.
Refreshed Bedrooms with Character
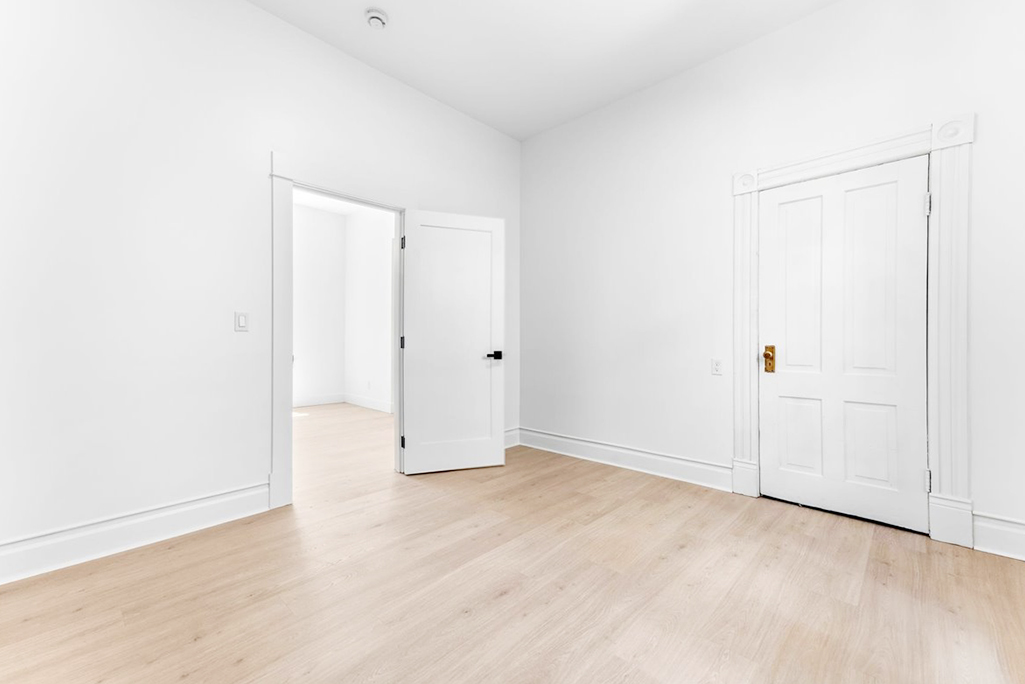
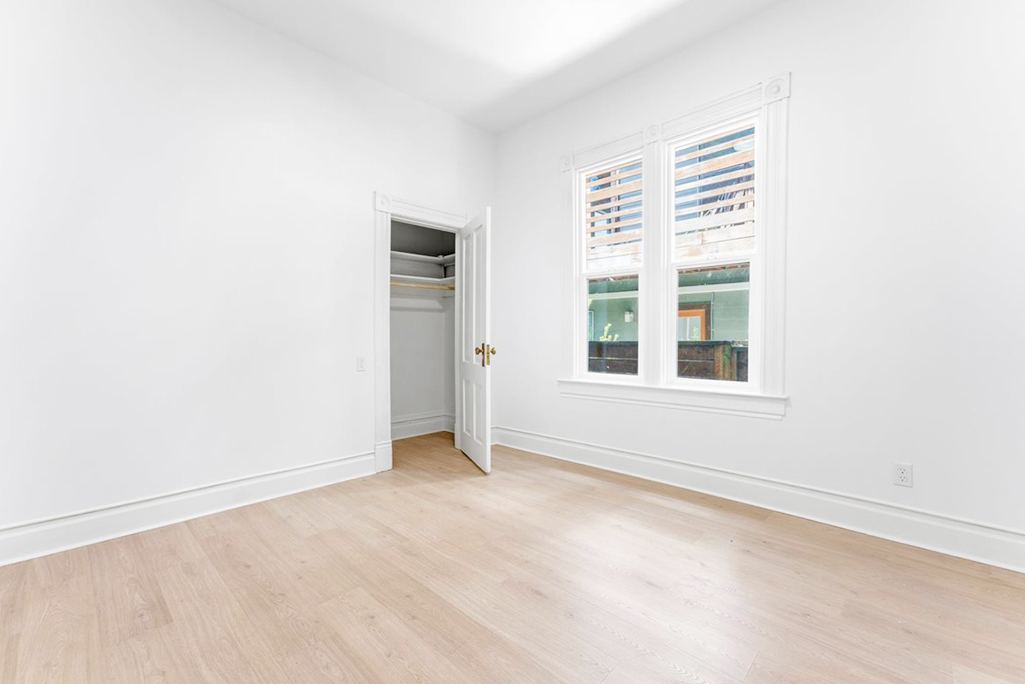
The bedroom updates are completed with details that respect the home’s original character. New Milgard windows bring in natural light, while period-inspired window and baseboard trim complement the home’s original door. Fresh Sherwin-Williams paint and new laminate flooring create a clean, cohesive finish, while updated electrical throughout the home provides modern functionality behind the scenes.
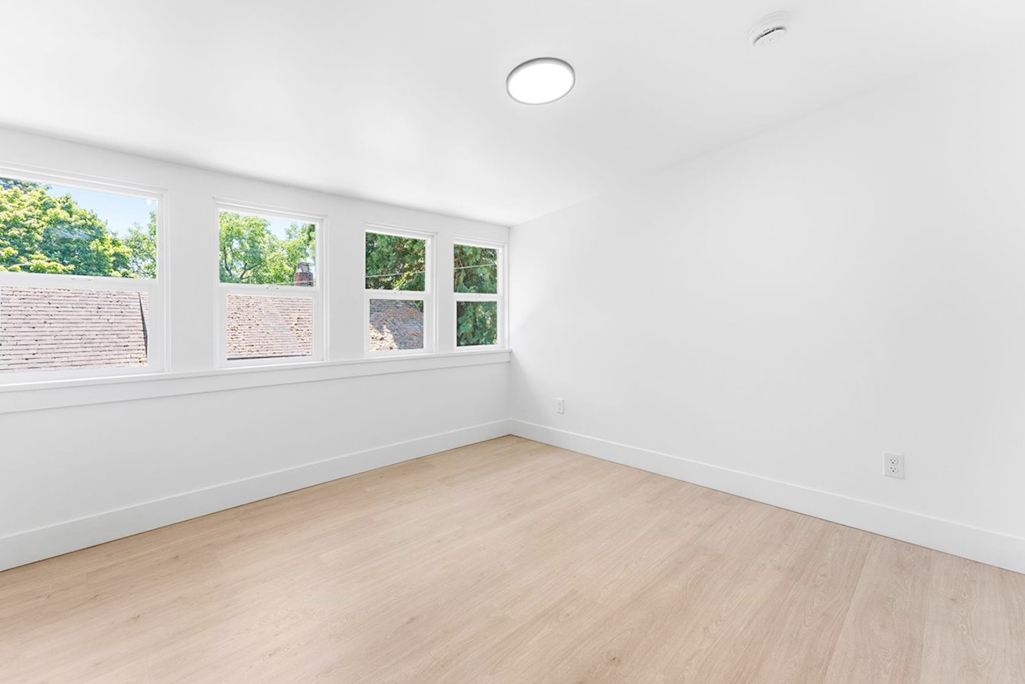
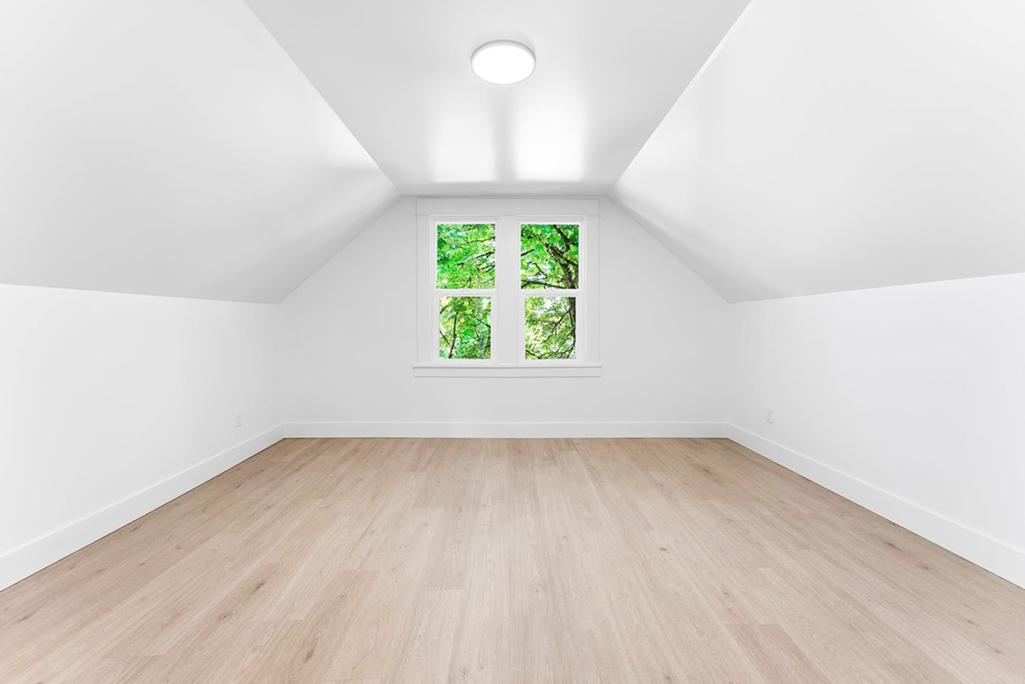
Additional bedrooms were remodeled with the same attention to detail, creating a consistent look and feel throughout the home while preserving its character.
A New Upstairs Bathroom: Modern Comfort with Classic Details
Adding a new bathroom to the second level brought valuable function and convenience to the home. The new space features a porcelain tile shower with a Delta shower valve, glue-down LVP flooring, and a new vanity with a matte black faucet. Updated electrical and LED lighting improve functionality, while a shaker door with Craftsman-style trim ties the bathroom into the character of the remodeled home. A Panasonic bathroom fan provides ventilation and completes this thoughtfully designed addition.
The staircase connects the remodeled second level back to the main living area, leading directly toward the newly remodeled kitchen.
A Finished Basement With a Fresh, Modern Feel
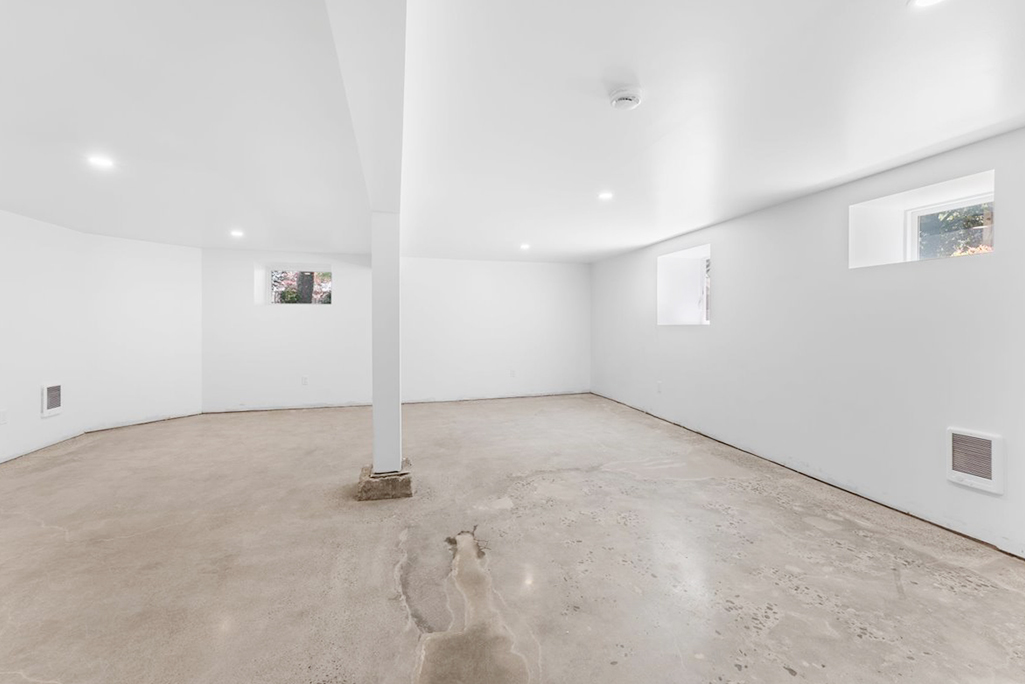
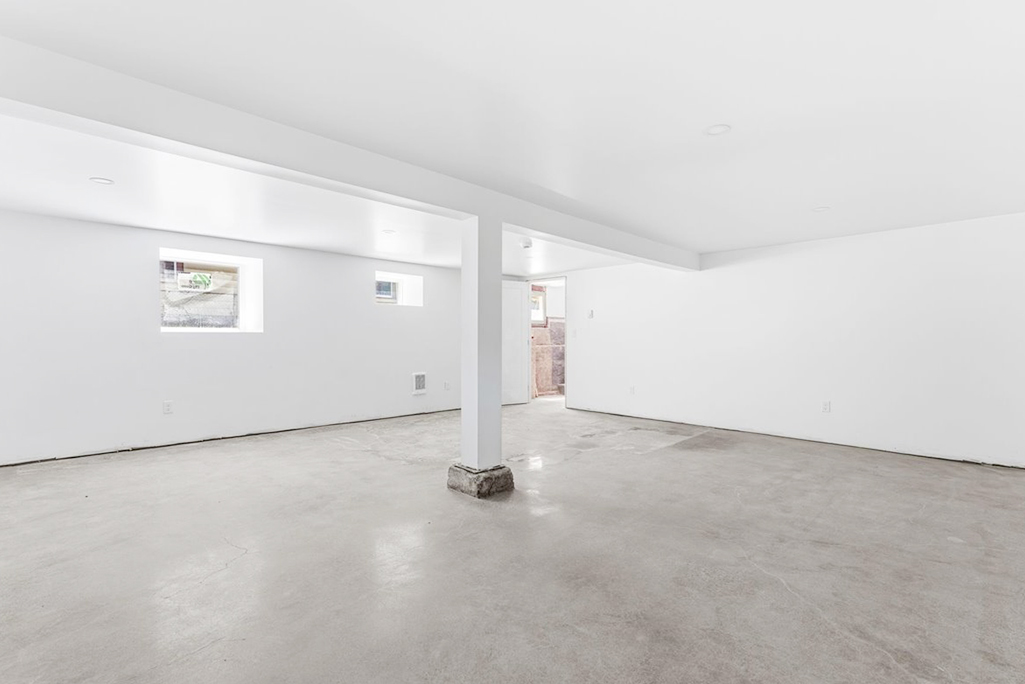
The basement was transformed from an unfinished space into a clean, comfortable, finished area. The remodel included new framing and smooth-finish drywall, new Milgard windows, R-15 insulation, and modern LED lighting. The existing concrete floors were ground and polished, creating a durable finished surface that gives the basement a clean, contemporary look. From upstairs to downstairs, homeowners know they can count on us for their basement remodeling needs as well.
The Back Exterior: Finishing the Transformation
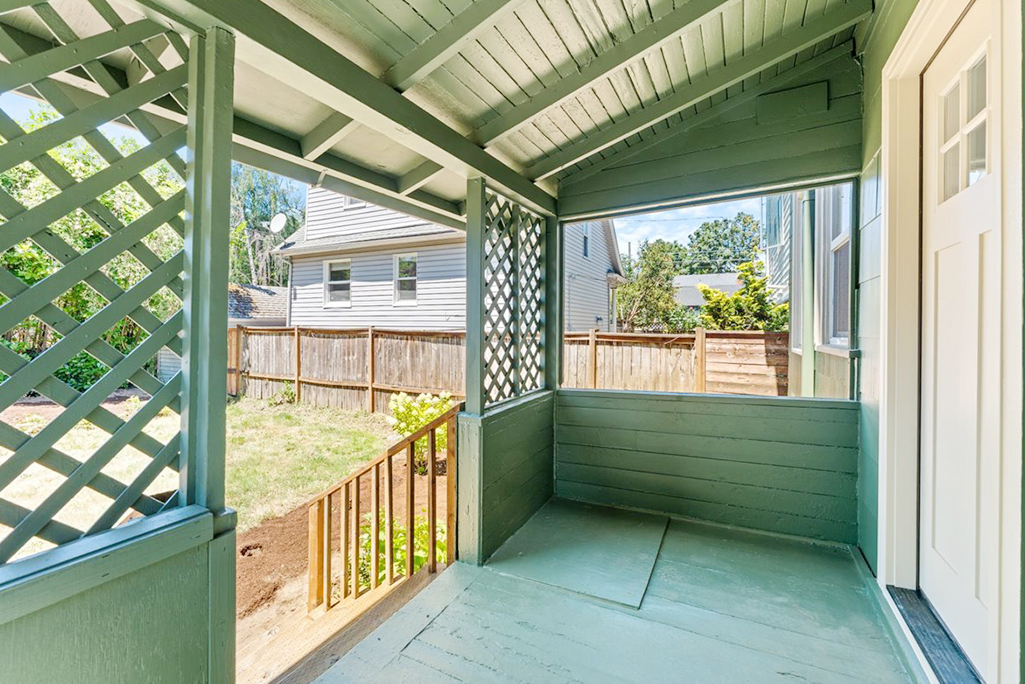
The transformation continues around the back of the home, where new Milgard windows, a Daikin mini-split HVAC system, new trim, and a fresh exterior paint job bring the remodeled home together. The updated back porch and new Craftsman-style fiberglass door add both character and function, creating a welcoming transition between the interior and outdoor living space. Together, these improvements enhance the home’s appearance, comfort, and connection to the outdoors while maintaining a cohesive look with the front exterior.
A New Beginning for This NE Portland Home
After transforming all three levels, updating the kitchen and bathrooms, and improving both the interior and exterior, this NE Portland home is ready for its next chapter. The homeowners can now enjoy a home that combines modern comfort, functionality, and preserved character—with every space designed to better fit the way they live.
If you are considering a whole home remodel in Portland, let Advanced Remodel & Construction be your partner. Whether you are envisioning a new kitchen, remodeled bathrooms, finished basement, or a complete transformation, the right planning and experienced team can help turn your remodeling dreams into reality.